Villa La Quadrata, a house at the foot of the Euganean Hills
La Quadrata45°23′35″ N · 11°40′33″ E
The Euganean Hills
Scroll
The house
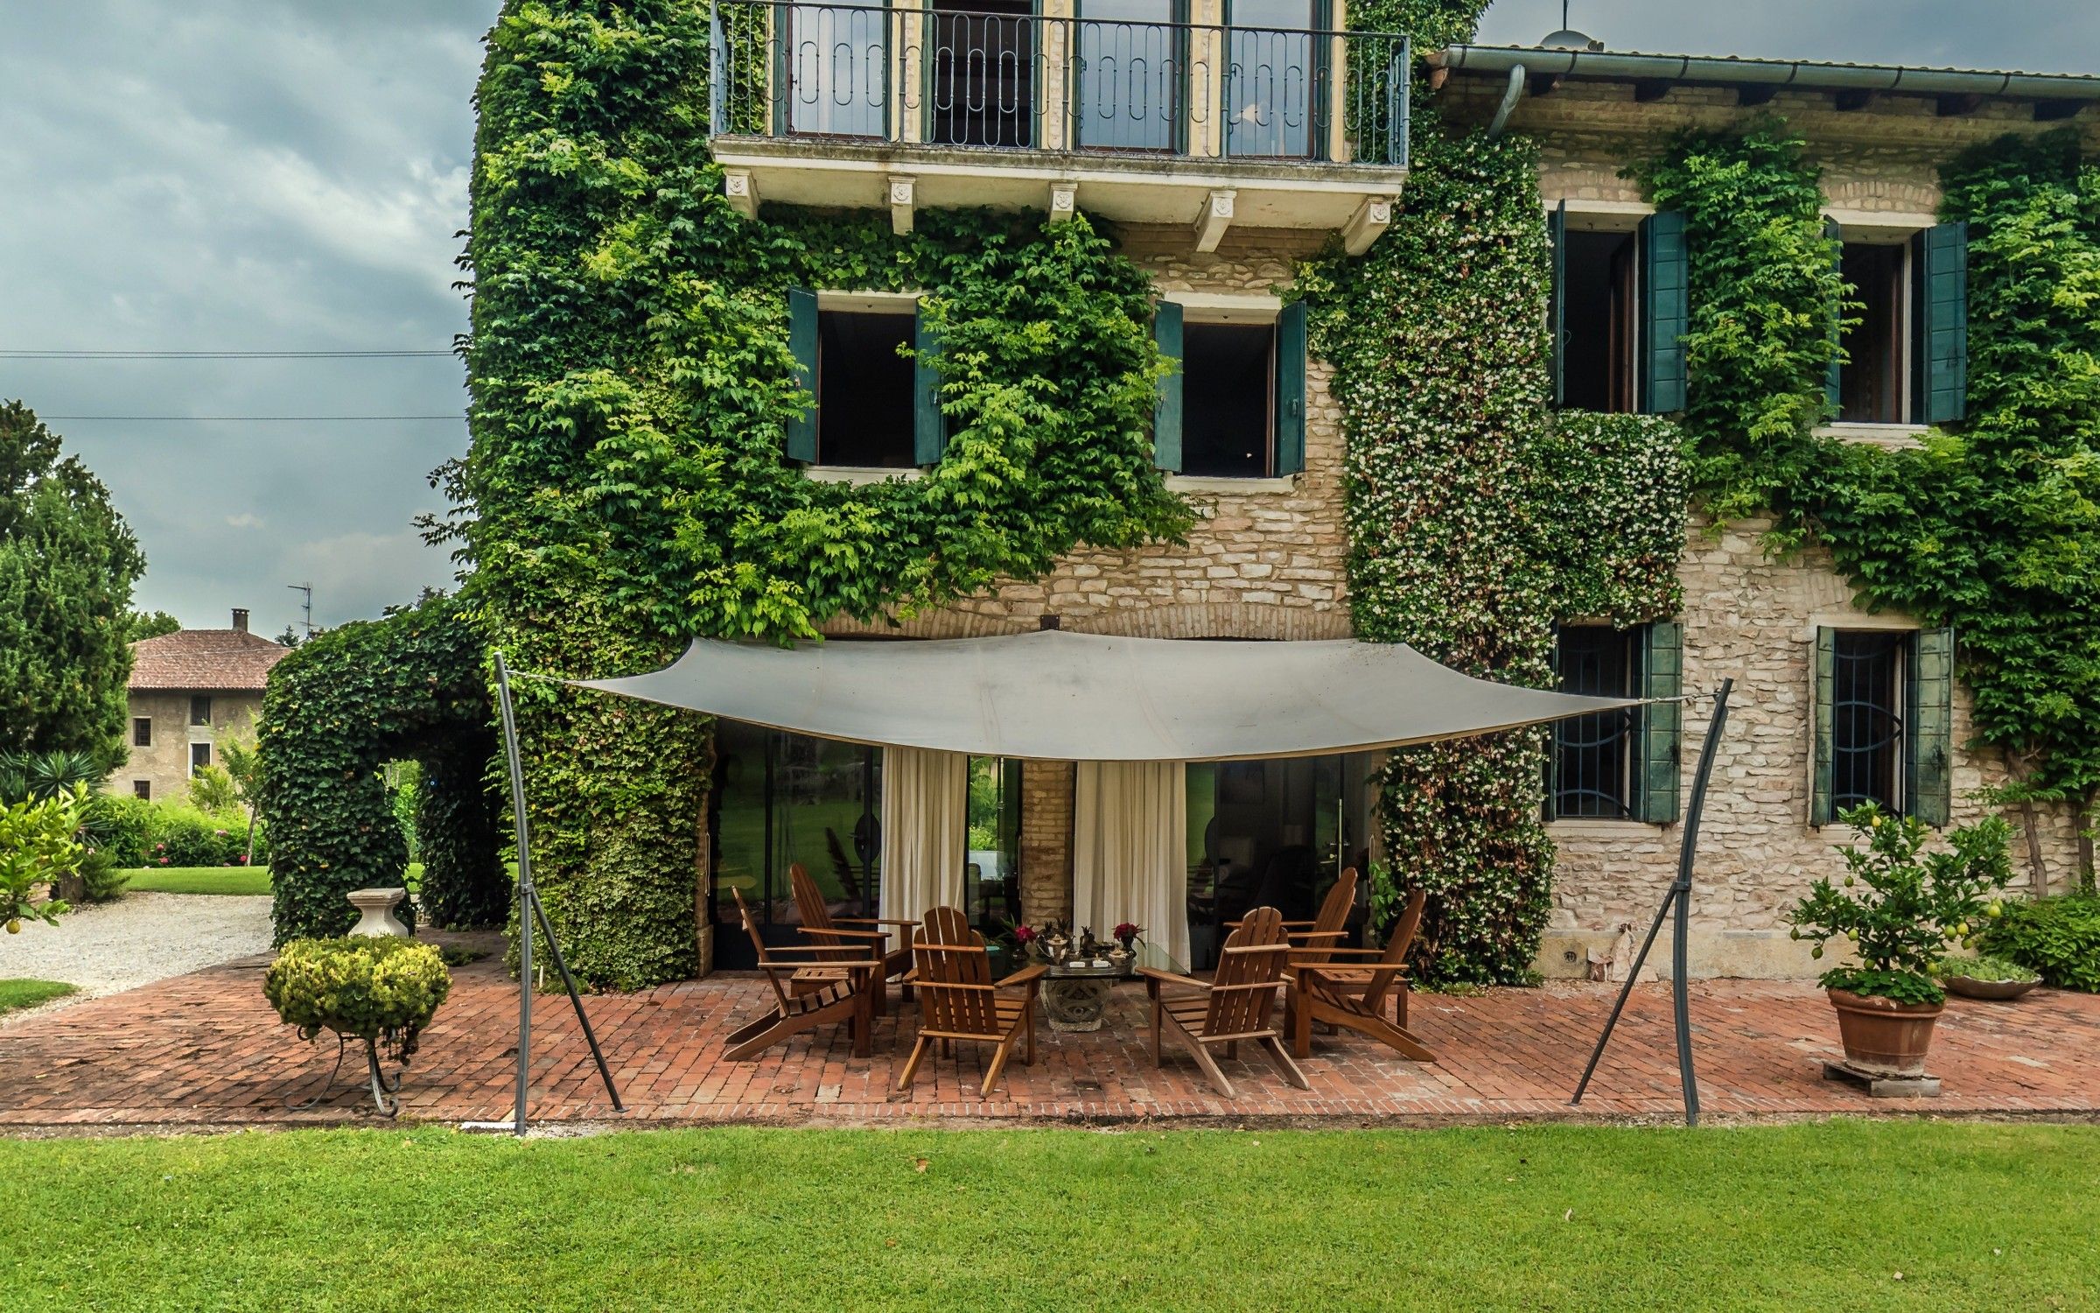
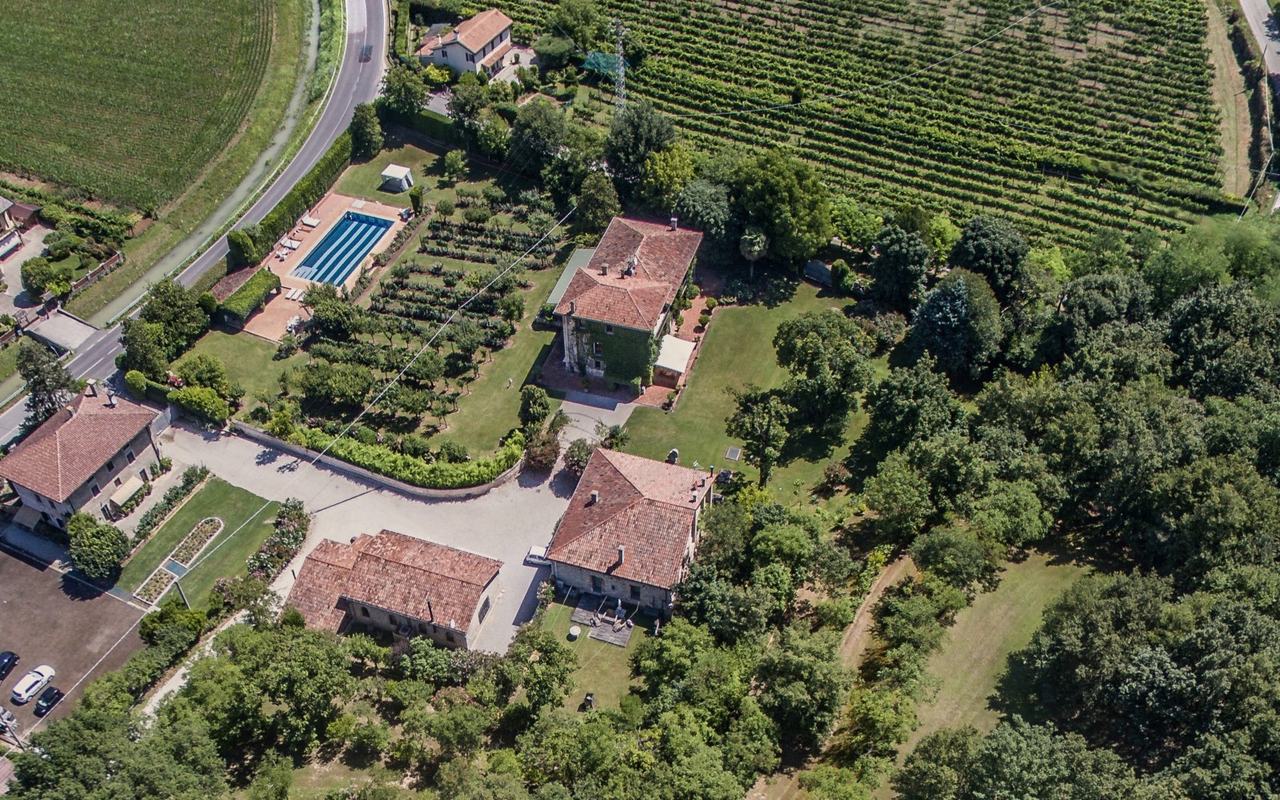
A stone house dressed in ivy, four hectares of park and a rose garden around it, and rooms furnished by someone who loves contemporary art and architecture.
Private park and rose garden
4 ha
Swimming pool
16 × 8 m
The main villa
500 + 100 m²
From Padua
20 min
Three residences
One estate, three homes
The estate holds the main villa and two apartments, the Loft and Seraphim. Each has a character of its own, and each has its own virtual tour.
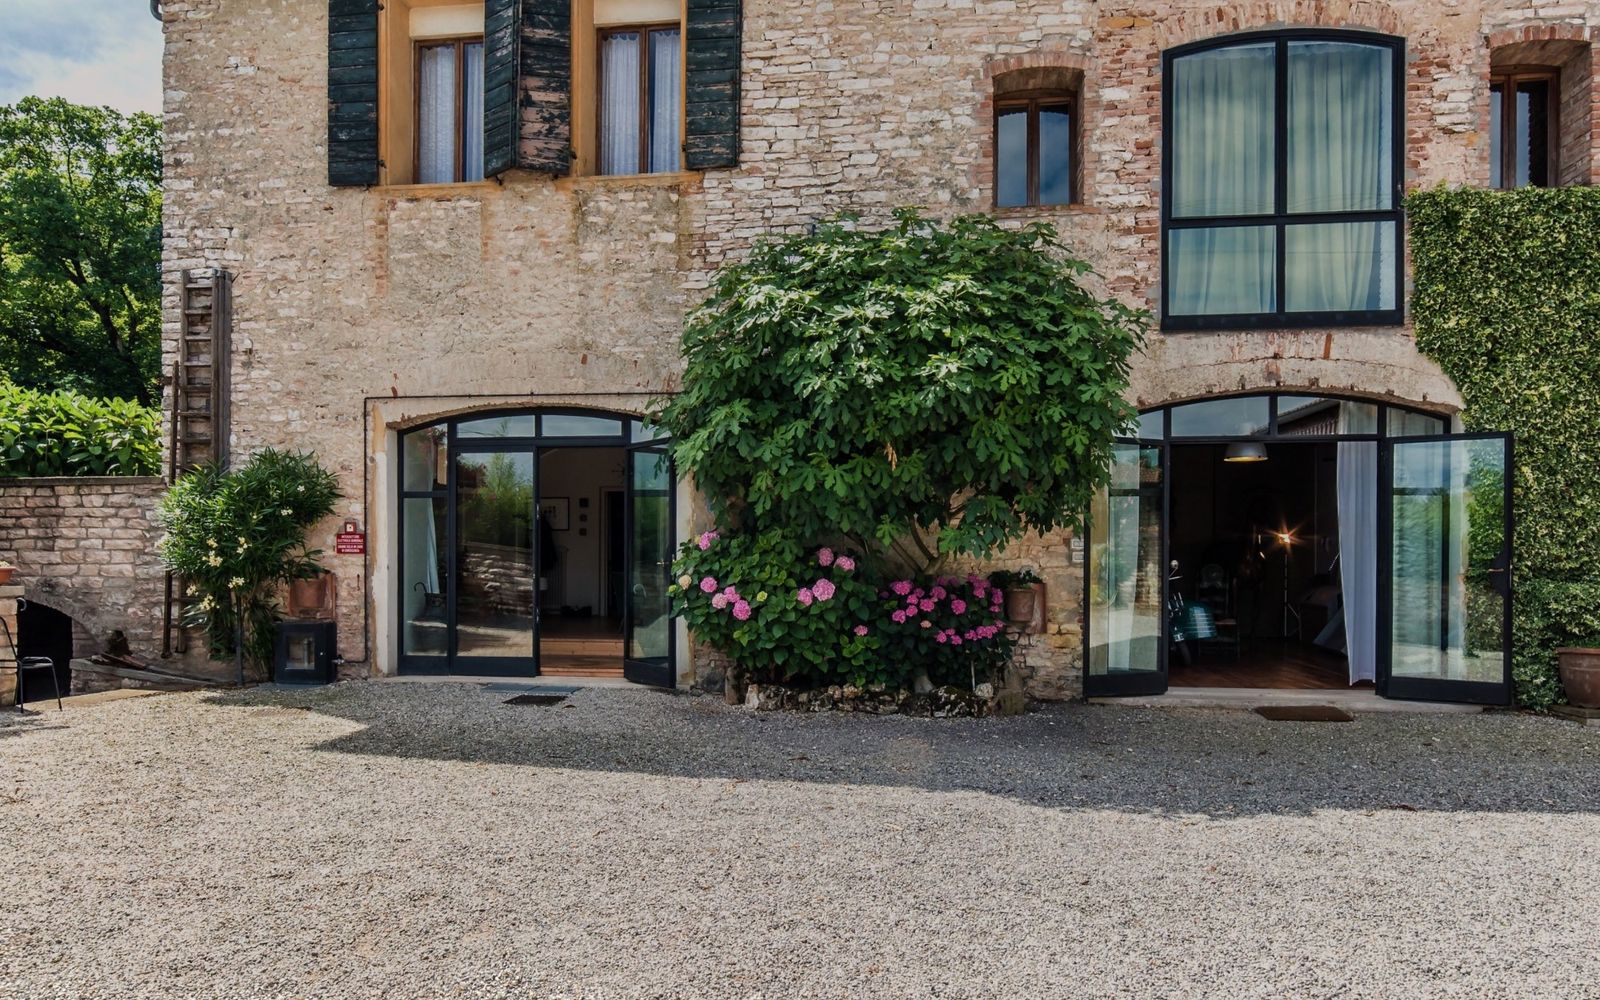
A blend of country house and modern design. Glass doors fill the ground floor with light: the kitchen, the dining room, the piano room with its bar, and a living room lined with books.
Four bedrooms and a gym are on the first floor. The whole second floor is the master bedroom, with a bathroom that has a jacuzzi and a window over the countryside.
Stone walls, a timber roof and a wall of glass on the courtyard. Living room, kitchen and bed share one open space and the same light, with a small veranda of their own.
Whitewashed stone, exposed beams and a stone fireplace. A kitchen, a living room that shares its open space with one of the two bedrooms, a green bedroom with a fireplace of its own and a bathroom with a claw-foot tub.
This site uses only technical cookies of its own. With your consent it also loads Google Maps, to show where the villa is, which sets cookies of its own. You can change your choice at any time from “Cookie settings” at the foot of the page. More in the and the .